
Ashdown Park - House
$140,000
Ref.: DCPT258441
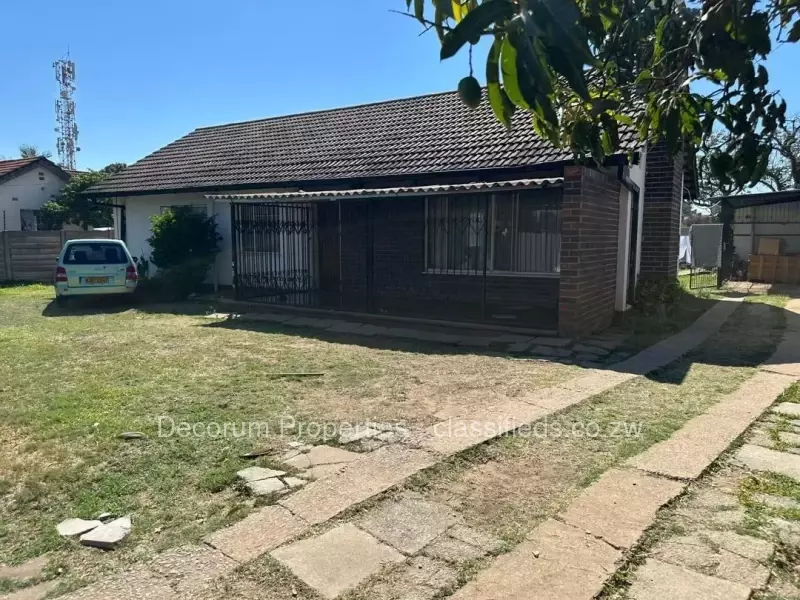
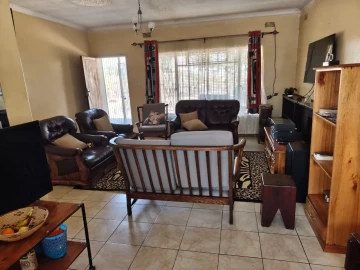
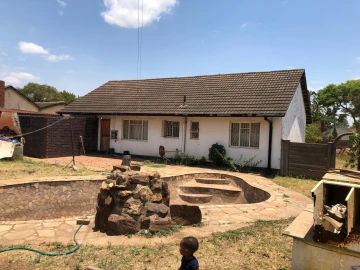
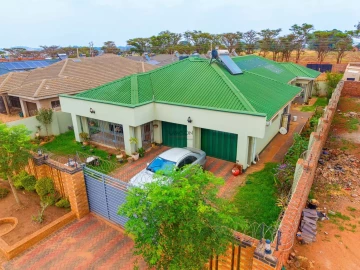
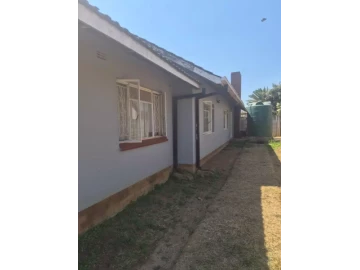
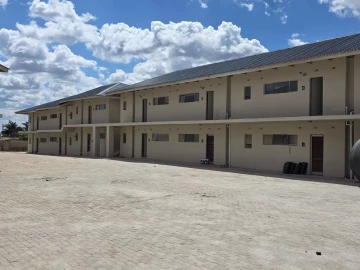
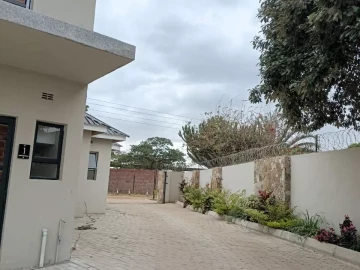
Charming single-storey family home in Ashdown Park, Harare West — a solid 3-bedroom, 1-bath property on a generous 700 m² stand . The classic brick exterior and tiled roof with a prominent chimney give the house character, while the covered verandah with security grills creates a welcoming front living space. A paved driveway leads to a yard with room for parking and a separate staff quarters/flatlet at the rear, ideal for extended family or rental income.
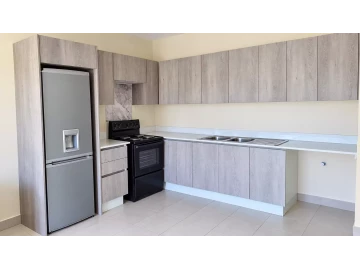
Inside, the fitted kitchen is practical and ready for everyday use — fitted cupboards, worktops and a freestanding cooker are visible, plus a tiled splashback that brightens the space. The main bedroom includes an en suite arrangement, and the home connects to a municipal sewer system. The property is fully walled for privacy and security and has a water tank for added resilience.
This well-located home blends solid bones and useful extras — verandah living, paved access, outbuildings and a manageable garden — presenting excellent potential for updating to create a comfortable, modern family residence or a rental investment in a sought-after Harare West suburb. Viewing highly recommended.
| Property Size in m2 | 700 m² |
|---|---|
| Bedrooms | 3 bedrooms |
| Bathrooms | 1 bathrooms |
| Staff Quarters | Yes |
| Water Tank | Yes |
| Staff Quarters | Yes |
| Walled | Yes |
|---|---|
| Fitted Kitchen | Yes |
| Sewer-system | Yes |
| Paved | Yes |
| Tiled | Yes |
| Main En Suite | Yes |






Decorum Properties
Member Since: Jul 2024
Number of Active Ads: 3
