Ashdown Park - House
$140,000
Ref.: LEG258372
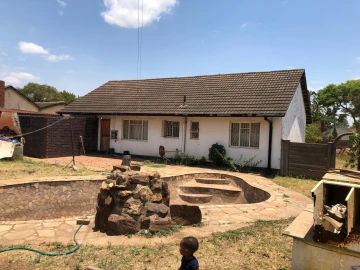
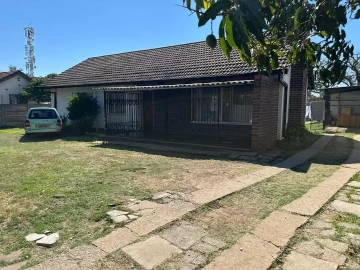
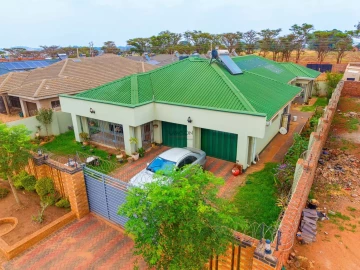
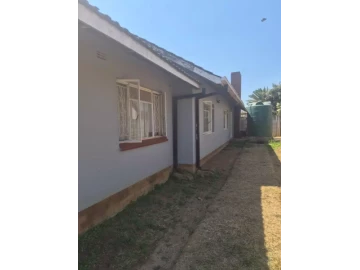
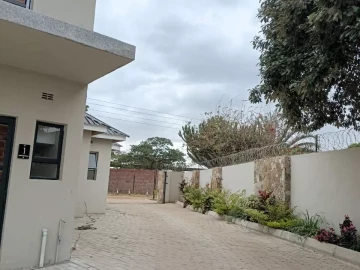
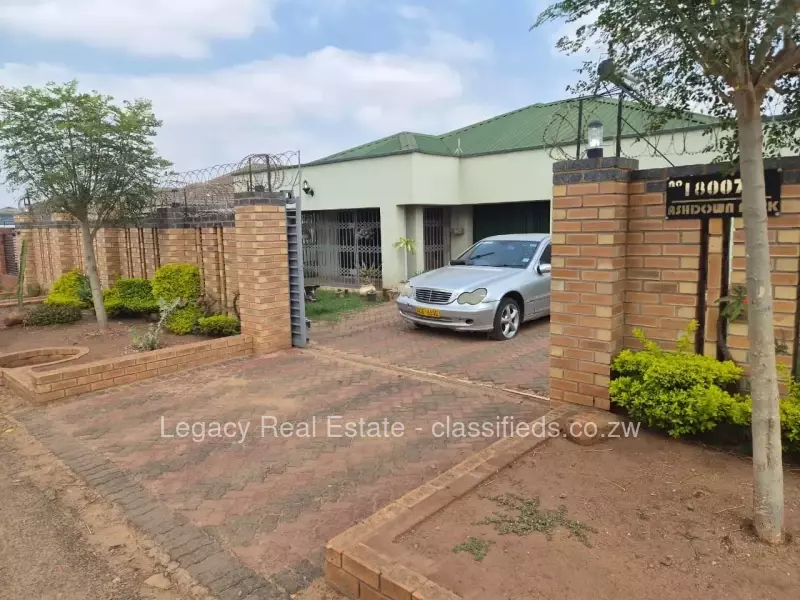
Charming 4-bedroom, 4-bath family home in Ashdown Park, Harare West — set on 626 m² with a comfortable 155 m² of living space. As seen in the photos, the property is fully walled with a secure gated entrance and a neat paved driveway leading to a large lock-up garage with tiled floor and green roller door. The front garden is low-maintenance with manicured beds and a verandah ideal for morning tea. A rooftop water tank is visible for backup supply alongside municipal water and a reliable ZESA connection.
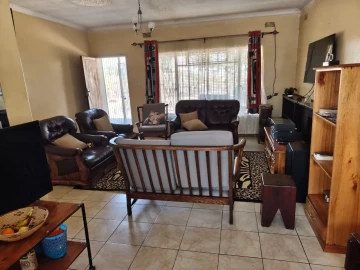
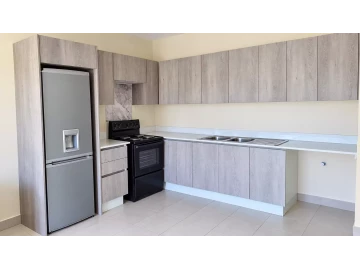
Inside, the fitted kitchen features modern light-wood cabinetry, black stone countertops, built-in oven and gas hob — perfect for everyday cooking. The spacious tiled lounge showcases a tasteful stone feature wall, abundant natural light from curtained windows and generous floor space for family living and entertaining. A central hallway leads to four bedrooms, including a main en-suite, plus additional bathrooms to suit family needs. The property benefits from a sewer system, paved areas around the home, and secure perimeter walls.
This Ashdown Park home combines practical fixtures with comfortable living spaces — an excellent opportunity for families seeking security, convenience and a move-in ready house in Harare West. Arrange a viewing today to experience the layout and features in person.
| Property Size in m2 | 626 m² |
|---|---|
| Bedrooms | 4 bedrooms |
| Bathrooms | 4 bathrooms |
| Water Tank | Yes |
| Good ZESA | Yes |
| Walled | Yes |
| Garden | Yes |
| Garage | Yes |
|---|---|
| Fitted Kitchen | Yes |
| Sewer-system | Yes |
| Paved | Yes |
| Municipal Water | Yes |
| Tiled | Yes |
| Main En Suite | Yes |