Glen Lorne - House
$1,050,000
Ref.: PGP258630
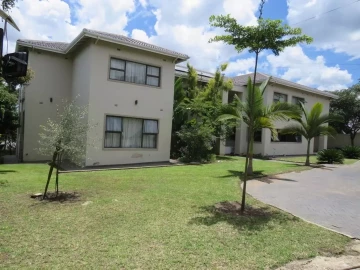
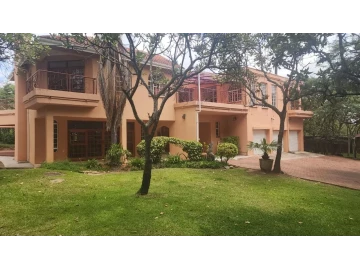
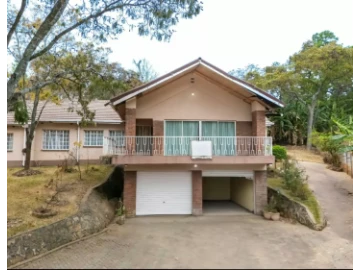
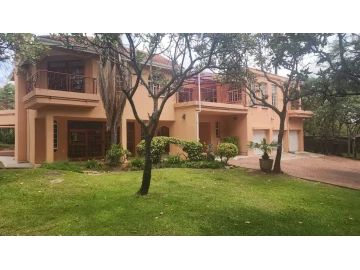
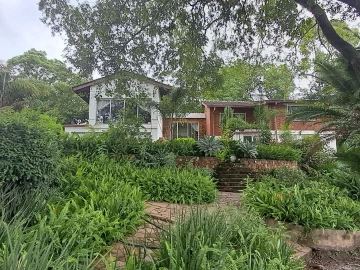
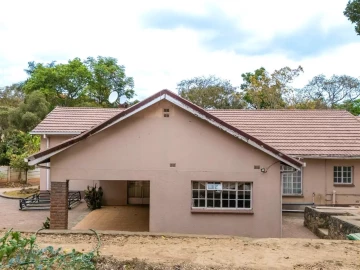
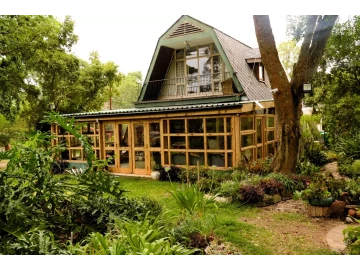
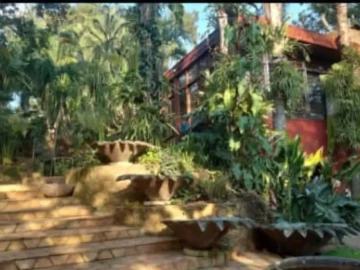
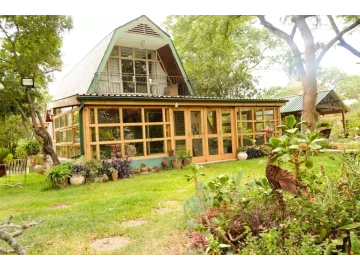
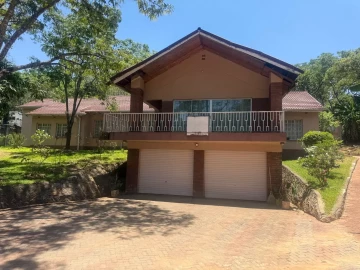
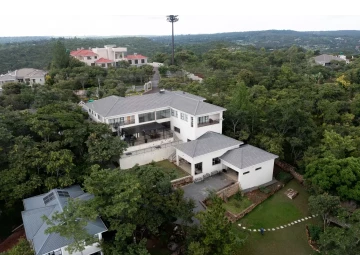
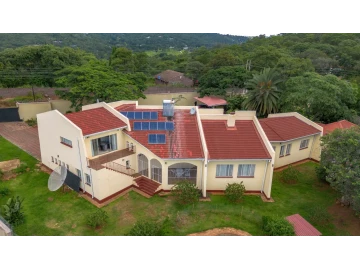
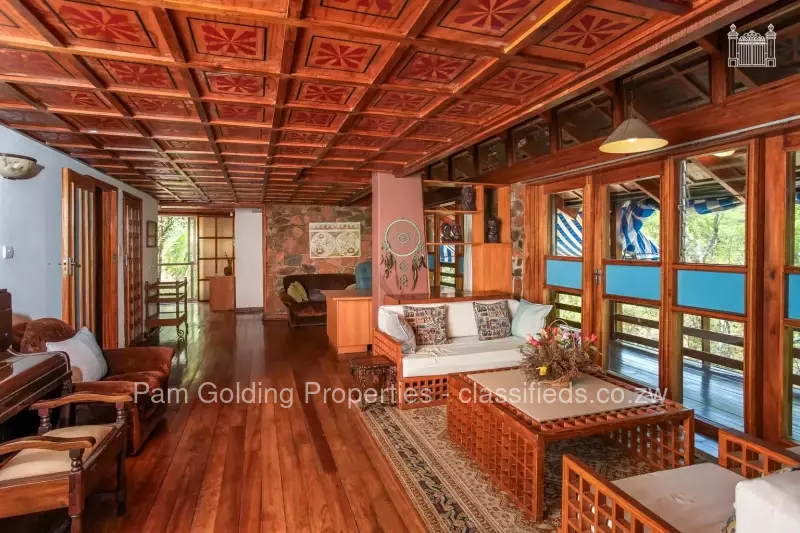
Set on an expansive 12,300 sqm stand in the sought-after suburb of Glen Lorne, this impressive split-level home offers generous living spaces, excellent entertainment facilities, and plenty of room to enjoy a relaxed lifestyle.
The main house features three lounges—including a main lounge with a fireplace, a second lounge, and a third lounge complete with a dedicated office space. The floor plan also offers a separate dining area, a bar area, a loft, and a spacious kitchen with an adjoining laundry room. Accommodations include four bedrooms and three bathrooms (including two en-suites) plus a guest toilet.
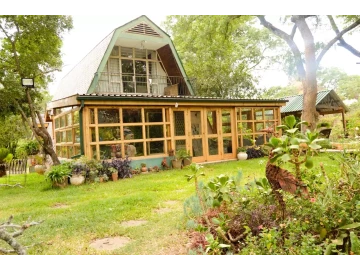
Adding to its appeal is a self-contained cottage featuring one bedroom, a lounge, a kitchen, and a bathroom—ideal for hosting guests or extended family.
Outdoor Features & Amenities:
Swimming pool
Tennis court with a dedicated pavilion
Snooker room
Double garage
5 kVA solar power system
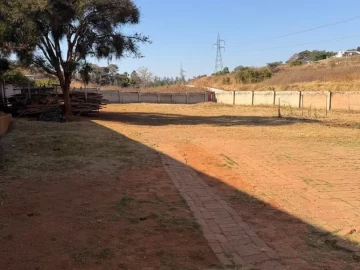
Adjacent to the main property is an additional 12,400 sqm stand, held under its own separate Title Deed.
| Property Size in m2 | 24700 m² |
|---|---|
| Bedrooms | 4 bedrooms |
| Bathrooms | 3 bathrooms |
| Staff Quarters | Yes |
| Borehole | Yes |
| Water Tank | Yes |
| Staff Quarters | Yes |
| Walled | Yes |
| Swimming Pool | Yes |
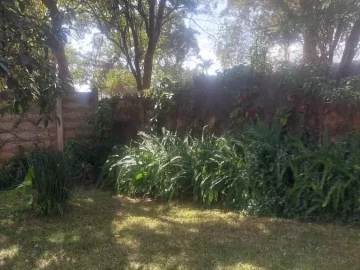
| Garden | Yes |
|---|---|
| Tennis Court | Yes |
| Garage | Yes |
| Paved | Yes |
| Internet Connection | Yes |
| Split Level | Yes |
| Main En Suite | Yes |
| Intercom System | Yes |