Glen Lorne - House
Ref.: RWS257891
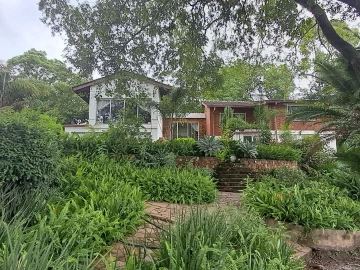
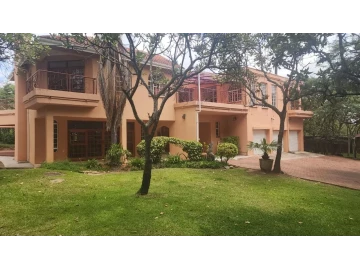
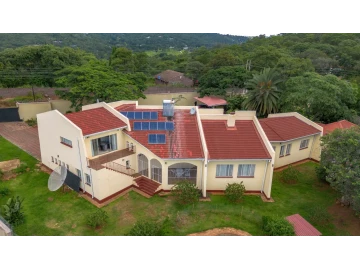
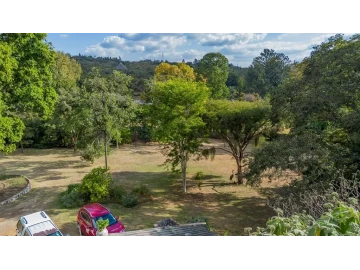
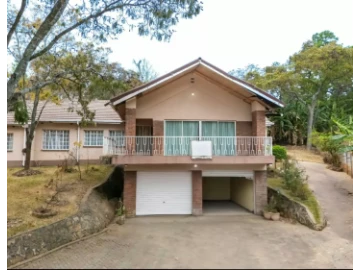
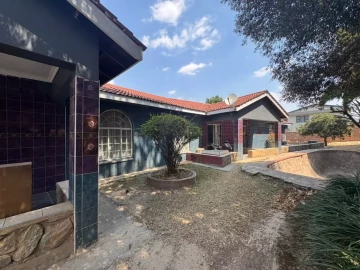
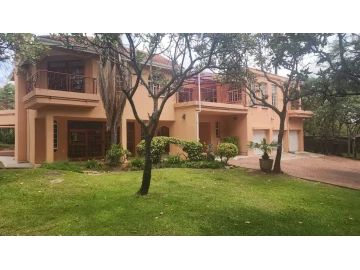
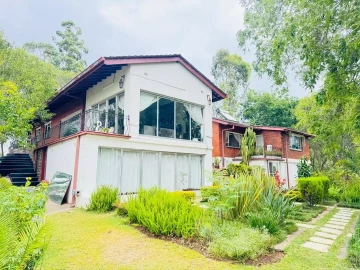
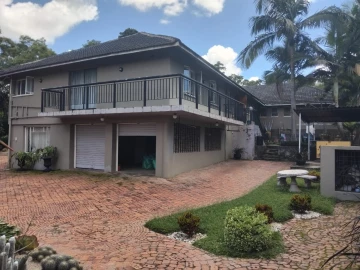
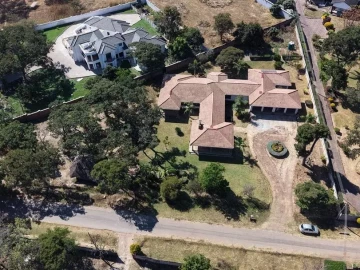
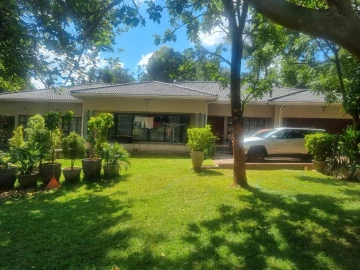
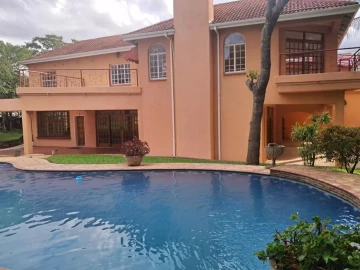
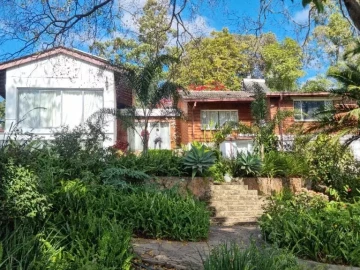
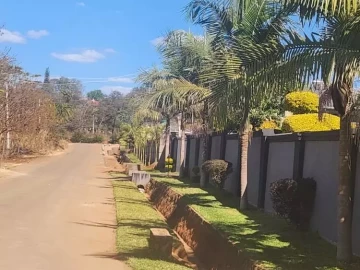
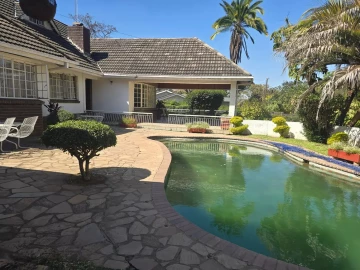
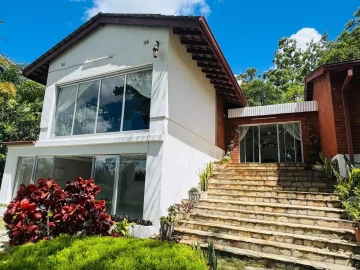
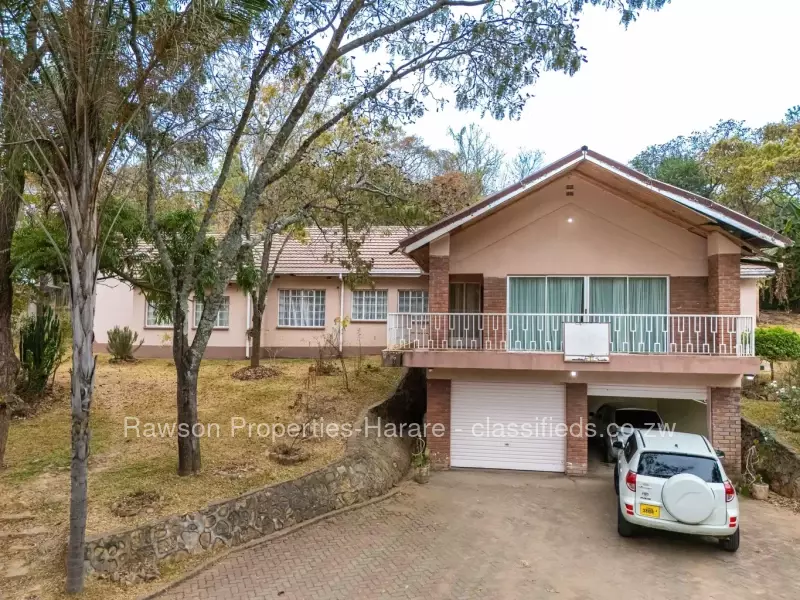
Nestled in a tranquil Glen Lorne pocket, this spacious 4-bedroom, 3-bathroom family home sits on a generous 3,500 m² stand with an 800 m² building footprint. The rendered, terracotta-tiled residence is set above a paved driveway that leads to a secure sliding gate and a double garage with roller door; a covered carport and lower-level storage/utility area add practical convenience. A wide veranda with classic white balustrade looks over gently sloping lawns dotted with mature trees and established shrubs, offering shaded spots and privacy. The property benefits from a reliable borehole and a private swimming pool tucked into the garden—ideal for weekend entertaining and family relaxation. Internally the layout is generous and adaptable with roomy living areas, potential for modern upgrades and easy flow to outdoor entertaining. Well fenced with a stone retaining wall and leafy surrounds, this home combines peaceful Glen Lorne living with practical amenities and excellent scope to personalise. Contact us to arrange a viewing and experience the quiet charm and solid potential of this Harare North home. Additional features include 2 boreholes, lockup garage, electric gate and secure walled perimeter. The property needs some TLC, presenting an opportunity to renovate and add value
| Property Size in m2 | 3500 m² |
|---|---|
| Bedrooms | 4 bedrooms |
| Bathrooms | 3 bathrooms |
| Staff Quarters | Yes |
| Borehole | Yes |
| Water Tank | Yes |
| Staff Quarters | Yes |
| Walled | Yes |
| Swimming Pool | Yes |
| Garden | Yes |
| Electric Fence | Yes |
| Electric Gate | Yes |
| Garage | Yes |
| Fitted Kitchen | Yes |
| Entertainment Area | Yes |
|---|---|
| Double Storey | Yes |
| Fireplace | Yes |
| Burglar Alarm | Yes |
| Sewer-system | Yes |
| Carport | Yes |
| Paved | Yes |
| Internet Connection | Yes |
| Split Level | Yes |
| Municipal Water | Yes |
| Tiled | Yes |
| Main En Suite | Yes |
| Access Control | Yes |
| Intercom System | Yes |