Charlotte Brooke - House
$75,000
Ref.: LEG259507
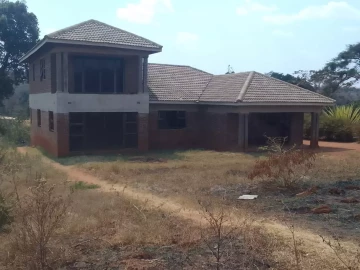
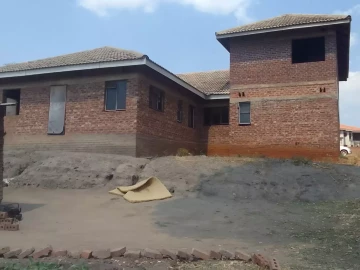
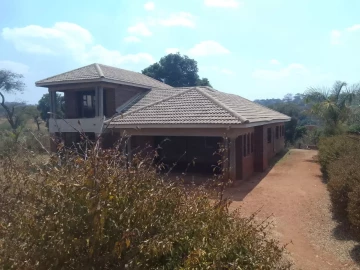
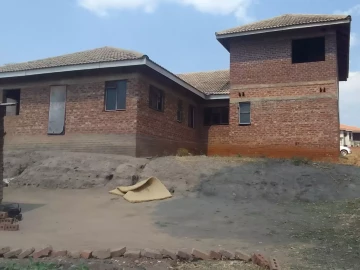
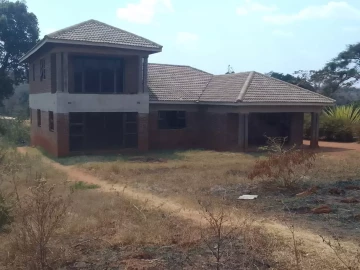
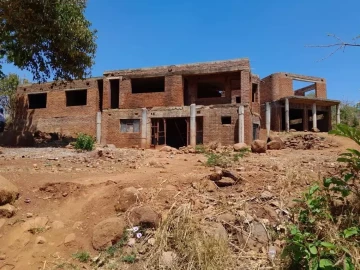
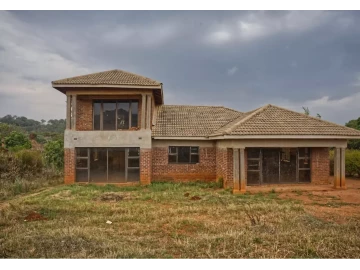
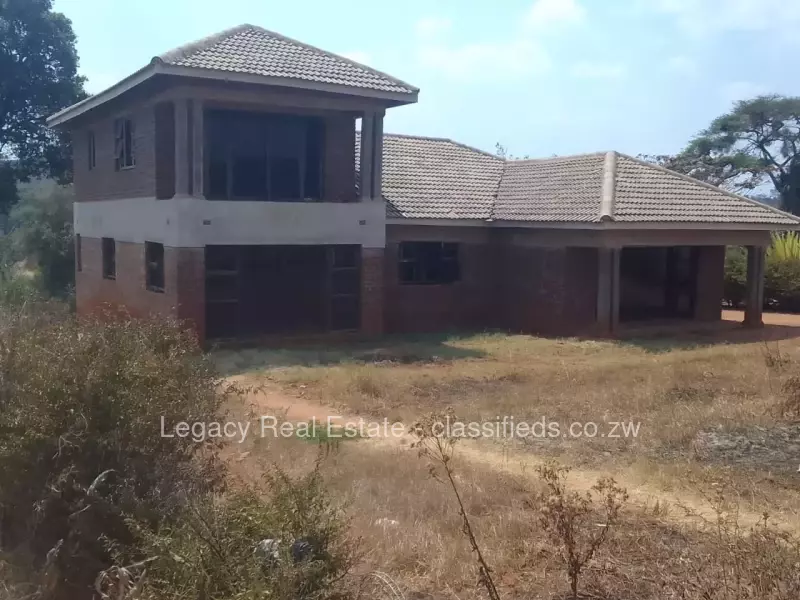
Spacious double-storey family home on a generous 1,200 m² stand in sought-after Charlotte Brooke, Harare North. This solid 400 m² brick residence (as shown in the photos) presents a robust shell with tiled roof and large windows, offering immediate scope to complete finishes and personalise interiors. The layout delivers five bedrooms and five bathrooms including a main en-suite, designed for family comfort and privacy.
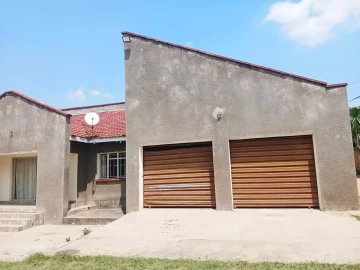
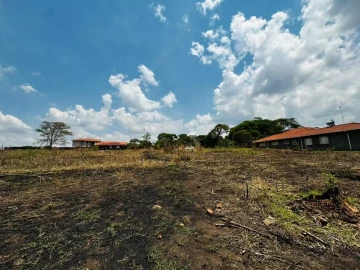
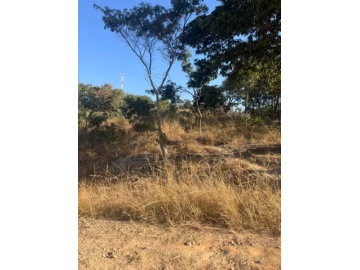
Exterior highlights visible in the images include a wide verandah ideal for outdoor living and entertaining, a covered carport and separate garage providing secure parking, and a walled boundary for privacy and security. Grounds are substantial with room for a landscaped garden, pool or children’s play area; paved driveways and pathways already in place to simplify access and maintenance.
Practical features include municipal water, a functional sewer system and good ZESA supply. The property is tiled throughout and comes with a fitted kitchen layout ready for final installation to your specification. The house is structurally complete with some external plaster and finishing works pending — a perfect opportunity for a buyer who wants to add value and finish to taste.
Located in a quiet residential pocket close to schools, shopping and major arterial roads, this property blends solid construction with exciting potential. Viewings by appointment — call to arrange a site visit and see the possibilities this Charlotte Brooke home offers.
| Property Size in m2 | 1200 m² |
|---|---|
| Bedrooms | 5 bedrooms |
| Bathrooms | 5 bathrooms |
| Good ZESA | Yes |
| Walled | Yes |
| Garden | Yes |
| Garage | Yes |
| Fitted Kitchen | Yes |
| Double Storey | Yes |
|---|---|
| Sewer-system | Yes |
| Carport | Yes |
| Paved | Yes |
| Municipal Water | Yes |
| Tiled | Yes |
| Main En Suite | Yes |